
Just Listed









Address
12525 Scarlett Sage Court, WINTER GARDEN, FL
Price
$ 595,000
Property Attributes
- MLS#O6444687
- TypeSingle Family
- Listing Status Active
- CountyOrange
- CityWINTER GARDEN
- AreaWinter Garden/Oakland
- NeighborhoodCAMBRIDGE CROSSING PH 1A
- Zip34787
- StyleSingle Family Residence
- Year Built2001
- Taxes$ 5318
- Price$ 595,000
- Bedrooms4
- Full Bathrooms3
- Half Bathrooms0
- Sqr Footage2529
- Lot Size0.25 Acres
Data Source:
Stellar MLS
Property Description
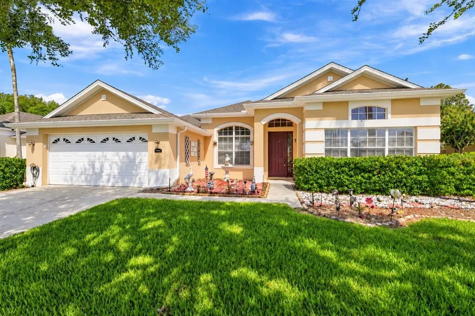
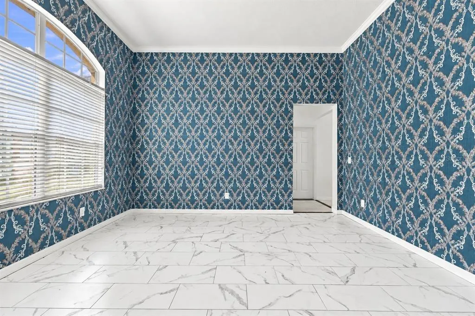
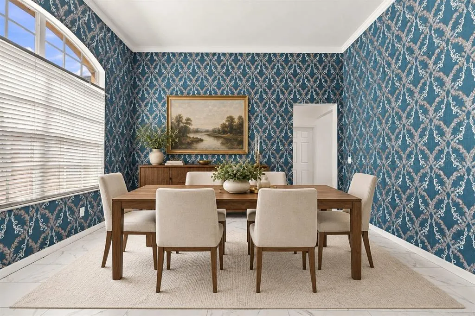
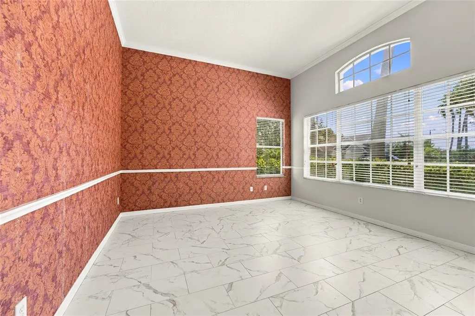
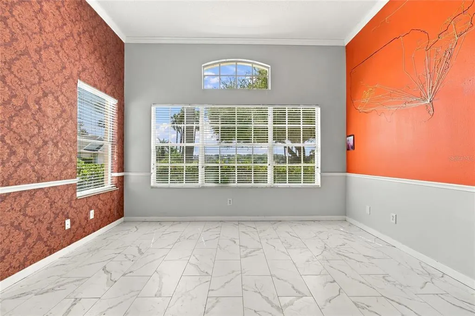
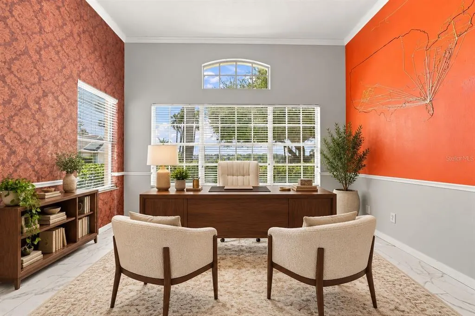
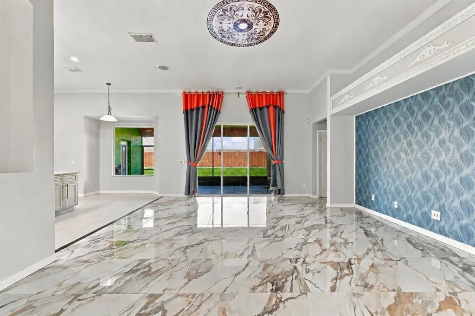
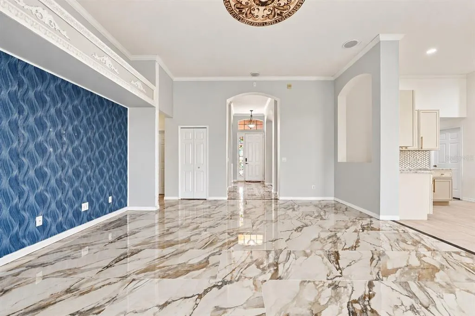
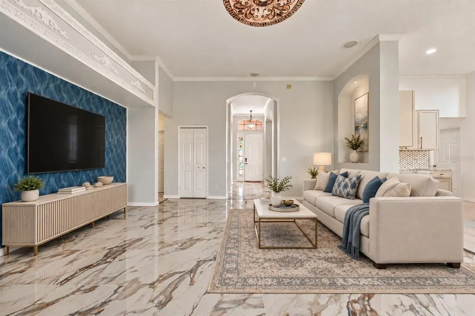
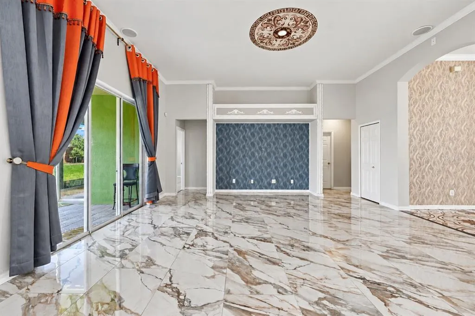
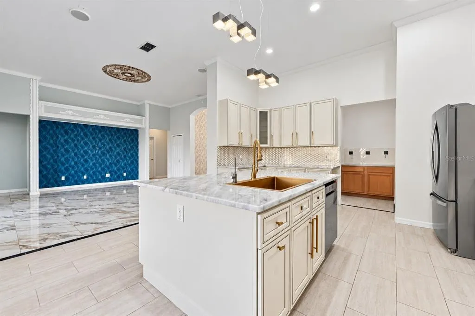
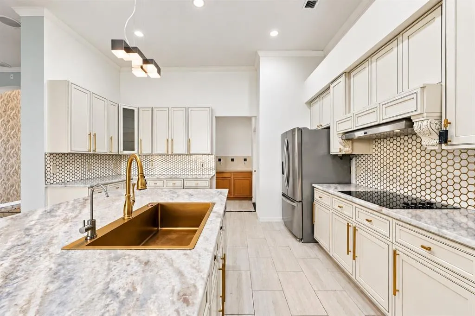
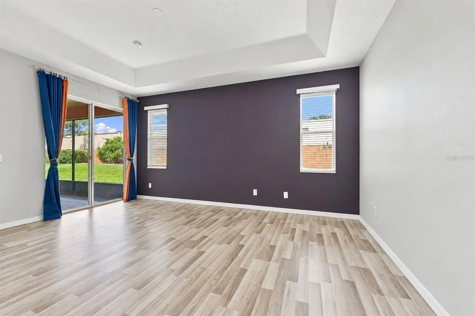
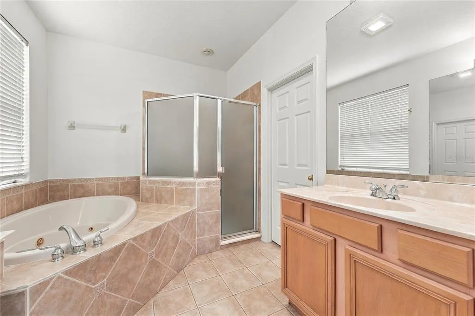
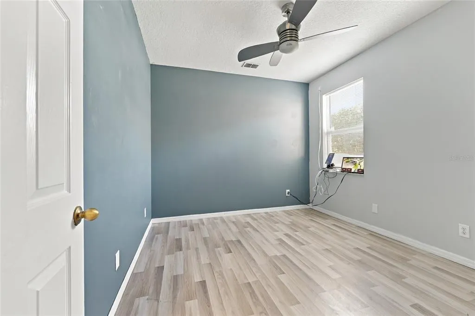
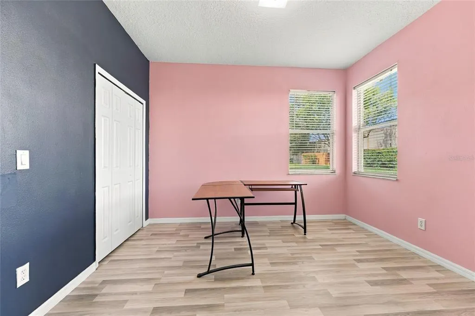
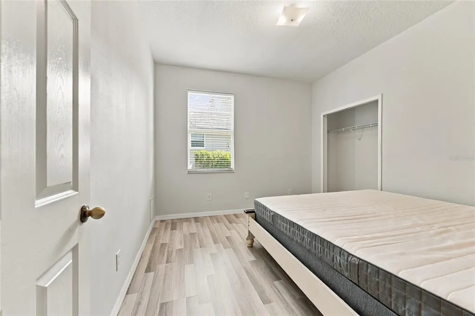
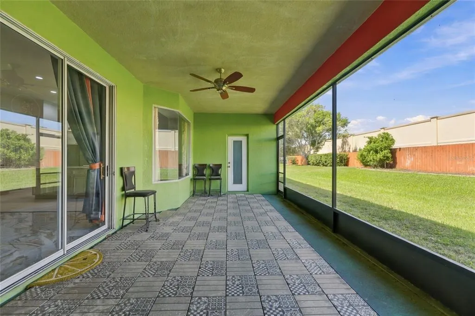
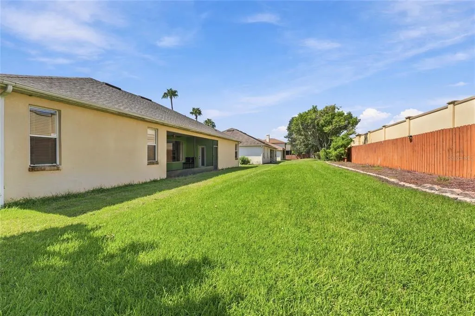
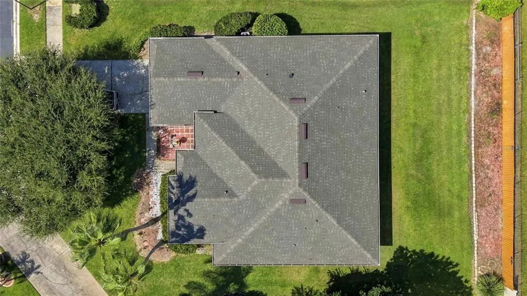
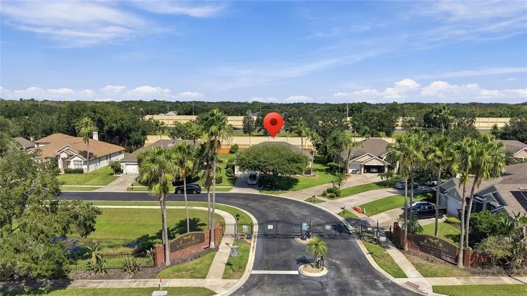
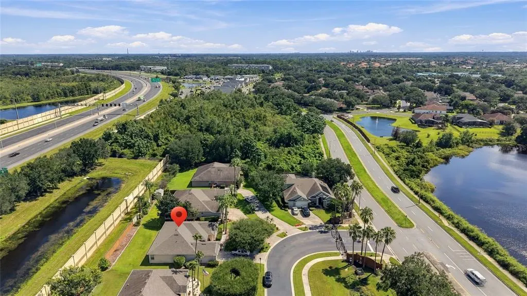
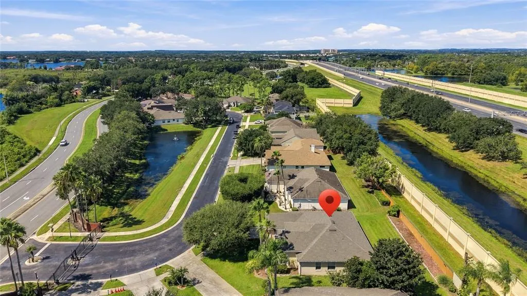
Virtually Staged. Welcome to 12525 Scarlett Sage Ct, a beautifully renovated home in Winter Garden’s gated Cambridge Crossing community. With four bedrooms, three full bathrooms, and approximately 2,529 square feet of single-story living space, this home offers generous rooms and distinctive finishes throughout. Soaring ceilings, graceful archways, and large windows create a bright, welcoming feel from the moment you enter. Marble-look tile flooring extends through the main living areas, while separate living and dining rooms offer flexible space for everyday life and entertaining. At the heart of the home, the kitchen features natural marble countertops, solid wood cabinetry, and soft-close drawers and cabinet doors. A generous island with a gold-tone sink and faucet anchors the space, complemented by a hexagon tile backsplash, coordinating hardware, and contemporary lighting. The adjoining family room makes it easy to stay connected while cooking or hosting guests. A split-bedroom layout provides privacy, and the primary suite features a walk-in closet, garden tub, and separate shower. The covered patio opens to the backyard, offering a place to relax and enjoy Florida’s outdoor lifestyle. The home was renovated in 2021, and the roof and gutters were replaced that same year. A new A/C system and lawn irrigation system were installed in 2023, followed by a new garage door opener in 2026. Located near Winter Garden Village, historic downtown Winter Garden, shopping, dining, and convenient access to SR 429, SR 408, and the Florida Turnpike, this home has plenty to offer. Schedule your private showing today!
| Elementary School | Middle School | High School |
|---|---|---|
| Lake Whitney Elem Elementary School | SunRidge Middle Middle School | West Orange High High School |
| Price History | |
|---|---|
| 9/25/2026 | Listed $595,000 |
General Features
| Sewer | Public Sewer |
|---|---|
| Heating | Central |
| Cooling | Central Air |
| Utilities | BB/HS Internet Available,Cable Available,Electricity Connected,Public,Water Connected |
| Roof | Shingle |
| Appliances | Built-In Oven,Cooktop,Dishwasher,Disposal,Dryer,Microwave,Range Hood,Refrigerator,Washer |
| Zoning | R-1 |
| HOA Fee | 620 |
| Garage Spaces | 2 |
| Patio/Porch Features | Covered,Rear Porch,Screened |
| Construction Materials | Block,Stucco |
| Pets Allowed | Yes |
| Year Built | 2001 |
| Electric | Photovoltaics Seller Owned |
| Levels | One |
| Property Subtype | Single Family Residence |
| Tax Year | 2025 |
| Ownership | Fee Simple |
| Community Features | Gated Community - No Guard,Sidewalks |
| Assoc Fee Paid Per | Semi-Annually |
| County | Orange |
| New Construction | false |
| Property Type | Residential |
| Association Amenities | Gated |
| Attached Garage | true |
| Subdivision Name | CAMBRIDGE CROSSING PH 1A |
| Facing Direction | Northwest |
| Garage Y/N | true |
| Total Rooms | 5 |
| Full Baths | 3 |
| Status | Active |
| Directions | FROM FL-50 E TAKE THE TURNPIKE TOWARD ORLANDO, TURN RIGHT ON BEULAH RD, LEFT ON WARRIOR, RIGHT ON WINDERMERE RD, TO 1ST EXIT/STONEYBROOK W PKWY, RIGHT ON SCARLET SAGE CT. |
| High School | West Orange High |
| City | WINTER GARDEN |
| Association Name | Extreme Management Team - Kaley Celentano |
| Senior Community Y/N | false |
| MLS Area | 34787 - Winter Garden/Oakland |
| Lot Size Units | Square Feet |
| Lot Size Square Feet | 10890 |
| Carport Y/N | false |
| Listing Terms | Cash,Conventional,FHA,VA Loan |
| Elementary School | Lake Whitney Elem |
| Land Lease Y/N | false |
| Tax Annual Amount | 5318.95 |
| Middle/Junior High School | SunRidge Middle |
| Additional Parcels Y/N | false |
| Lease Considered Y/N | true |
| Building Area Units | Square Feet |
| Living Area Units | Square Feet |
| Standard Status | Active |
| Occupancy Type | Vacant |
| Tax Lot | 13 |
| Legal Description | CAMBRIDGE CROSSING PHASE 1A 45/21 LOT 13 |
| Minimum Lease | 7 Months |
| Water Access Y/N | false |
| Monthly HOA Amount | 103.33 |
| Additional Rooms | Den/Library/Office,Family Room,Formal Dining Room Separate |
| Water View Y/N | false |
| Flood Zone Code | X |
| In Law Suite YN | false |
| Flood Zone Code X | Yes |
Interior Features
| Interior Amenities | Crown Molding,High Ceilings,Kitchen/Family Room Combo,Open Floorplan,Split Bedroom,Stone Counters,Thermostat,Vaulted Ceiling(s),Walk-In Closet(s),Window Treatments |
|---|---|
| Flooring | Ceramic Tile,Vinyl |
| Furnished Y/N | Unfurnished |
| Total Stories | 1 |
| Air Conditioning Y/N | true |
| Heating Y/N | true |
| Window Features | Blinds |
| Fireplace Y/N | false |
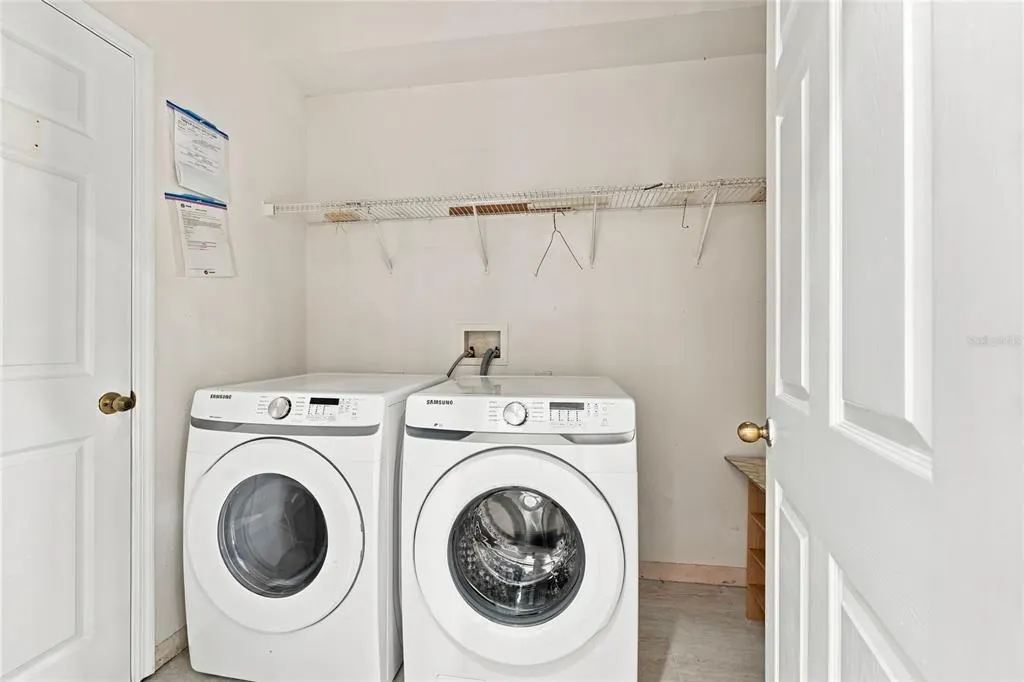
| Laundry Features | Inside,Laundry Room |
| Total Bedrooms | 4 |
| LivingAreaSource | Public Records |
| Total Baths | 3 |
Exterior Features
| Exterior Amenities | Irrigation System,Rain Gutters,Sidewalk,Sliding Doors |
|---|---|
| Vegetation | Mature Landscaping,Trees/Landscaped |
| Parking Features | Driveway,Garage Door Opener |
| Lot Features | Sidewalk |
| Water Source | Public |
| Lot Size Area | 10890 |
| Foundation Details | Slab |
| Spa | true |
| Building Area Total | 3232 |
| Lot Size Acres | 0.25 |
| Road Surface Type | Asphalt |
| Private Pool | false |
| Waterfront Y/N | false |
| Covered Spaces | 2 |
Amenities
- Foreclosure
- Views
- Short Sale
- New Construction
- Adult 55+
- Lease To Own
- No HOA Fees
- Furnished
- Primary On Main
- Air Conditioning
- Seller Finance
- Green
- Fixer Upper
- Horse
- Golf
- Fireplace
- Deck
- Garage
- Basement
- Pool
Property vs Single Family Average in 34787
Price
Taxes
Year Built
 Copyright © MFRMLS.com All information deemed reliable but not guaranteed. All properties are subject to prior sale, change or withdrawal. Neither listing broker(s) or information provider(s) shall be responsible for any typographical errors, misinformation, misprints and shall be held totally harmless. Listing(s) information is provided for consumers personal, non-commercial use and may not be used for any purpose other than to identify prospective properties consumers may be interested in purchasing. Information on this site was last updated Last updated on September 26, 2026 3:15 PM UTC The listing information on this page last changed on Last updated on September 26, 2026 3:15 PM UTCd. The data relating to real estate for sale on this website comes in part from the Internet Data Exchange program of MFR MLS.
All information deemed reliable but not guaranteed. All properties are subject to prior sale, change or withdrawal. Neither listing broker(s) or information provider(s) shall be responsible for any typographical errors, misinformation, misprints and shall be held totally harmless. Listing(s) information is provided for consumers personal, non-commercial use and may not be used for any purpose other than to identify prospective properties consumers may be interested in purchasing.
Updated on September 26, 2026 3:15 PM UTC
Copyright © MFRMLS.com All information deemed reliable but not guaranteed. All properties are subject to prior sale, change or withdrawal. Neither listing broker(s) or information provider(s) shall be responsible for any typographical errors, misinformation, misprints and shall be held totally harmless. Listing(s) information is provided for consumers personal, non-commercial use and may not be used for any purpose other than to identify prospective properties consumers may be interested in purchasing. Information on this site was last updated Last updated on September 26, 2026 3:15 PM UTC The listing information on this page last changed on Last updated on September 26, 2026 3:15 PM UTCd. The data relating to real estate for sale on this website comes in part from the Internet Data Exchange program of MFR MLS.
All information deemed reliable but not guaranteed. All properties are subject to prior sale, change or withdrawal. Neither listing broker(s) or information provider(s) shall be responsible for any typographical errors, misinformation, misprints and shall be held totally harmless. Listing(s) information is provided for consumers personal, non-commercial use and may not be used for any purpose other than to identify prospective properties consumers may be interested in purchasing.
Updated on September 26, 2026 3:15 PM UTC
 he information contained herein has been provided by REALTORS® Association of Citrus County, Inc. This information is from sources deemed reliable but not guaranteed by REALTORS® Association of Citrus County, Inc. The information is for consumers' personal, non-commerical use and may not be used for any purpose other than identifying properties which consumers may be interested in purchasing. The information contained in this web site is believed to be reliable but is not guaranteed.
